Walderslade · Lordswood · Strood · Rochester · MedwayCall us: 07984 991 335
NE Complete logoNE COMPLETEBUILD · RENOVATE · MAINTAIN
Menu ☰
NE Complete · Walderslade · Lordswood · Medway

Kitchen fitting & renovations across Medway

From fitting your chosen kitchen to renovating the whole room, we bring the work together: units and worktops, plumbing, electrical work, wall preparation and flooring. NE Complete serves Strood, Rochester and the wider Medway area, with one point of contact throughout your project.

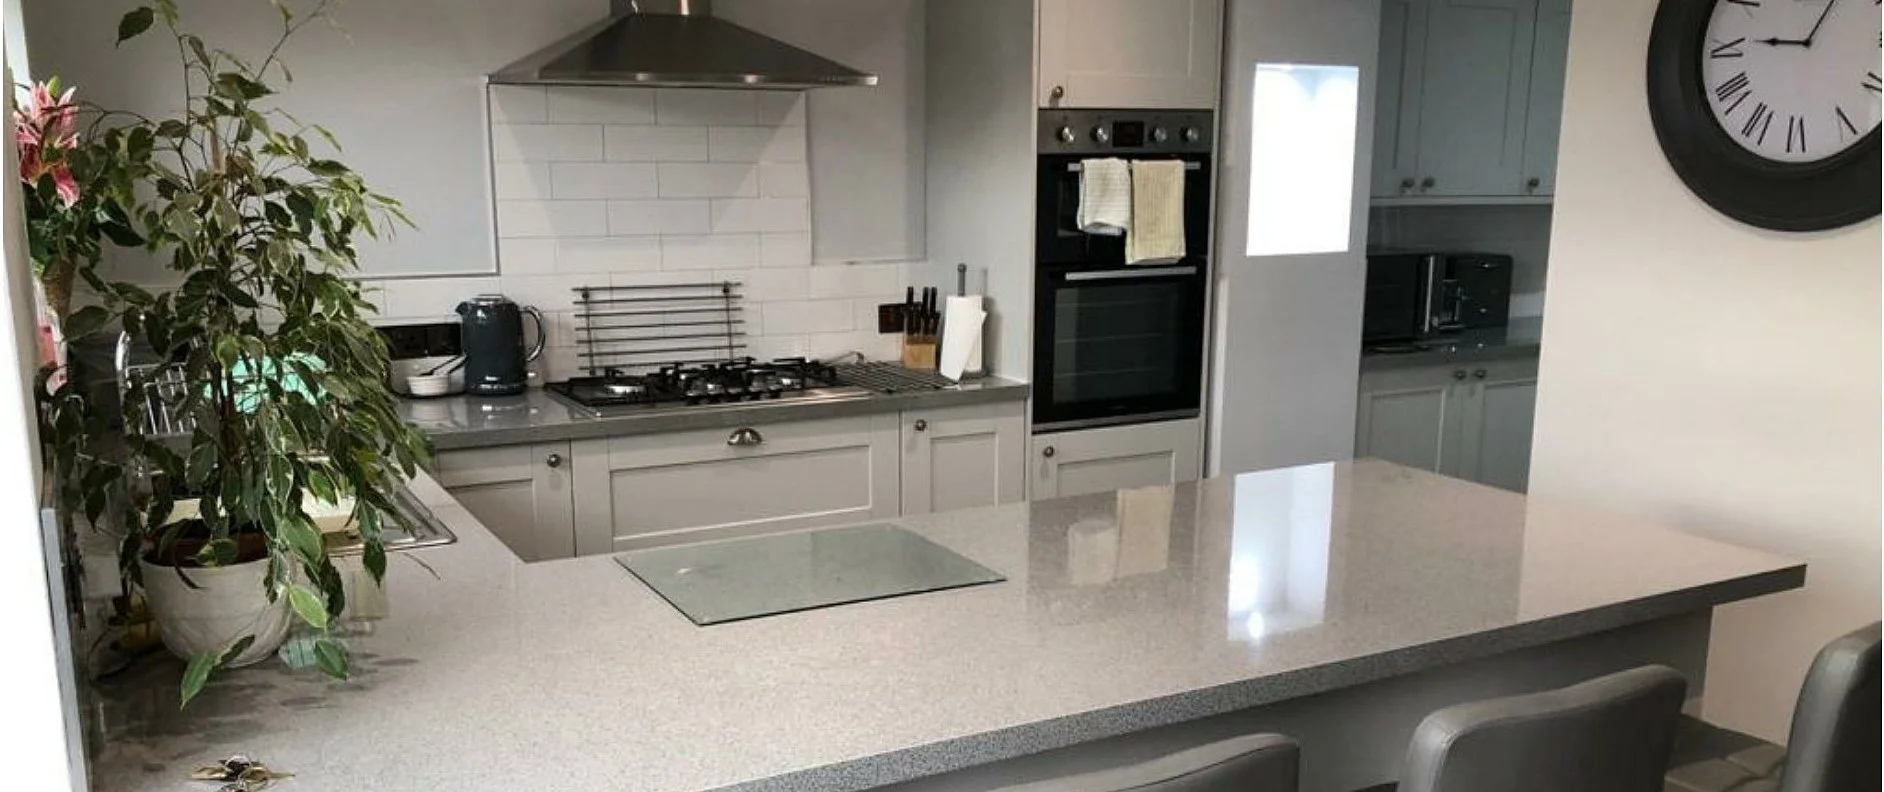
Kitchen fitted by NE Complete with shaker-style units, a breakfast bar, tiled splashback and built-in ovenKitchen fitting · NE Complete
Kitchen fitting · Medway

Kitchen installation, from preparation to the final finish.

Kitchen fitting for your chosen units

Already chosen your kitchen? We fit base and wall units, worktops and storage to your agreed layout. Send the supplier drawings, appliance details and photos of the existing room so we can prepare a fitting quotation.
Complete kitchen renovations

Bring the whole room together with kitchen fitting, sink and appliance plumbing, sockets, lighting, drylining and flooring. We agree the preparation, fitting and finishing work in one quotation, with one point of contact.

Kitchen upgrades & smaller jobs

You do not have to replace the whole kitchen. Speak to us about cupboard alterations, replacement fittings, flooring or repairs, and agree what is practical for your existing room.

From our project gallery

Kitchen projects by NE Complete.

See our fitted kitchens, worktops, flooring and storage below. The pillar-removal project further down shows the opening-up stage of a kitchen renovation, from the original layout through steelwork and making good.

Send us your kitchen plans →

Completed fitted kitchen with grey flooring and a large window
Fitted kitchen with flooring

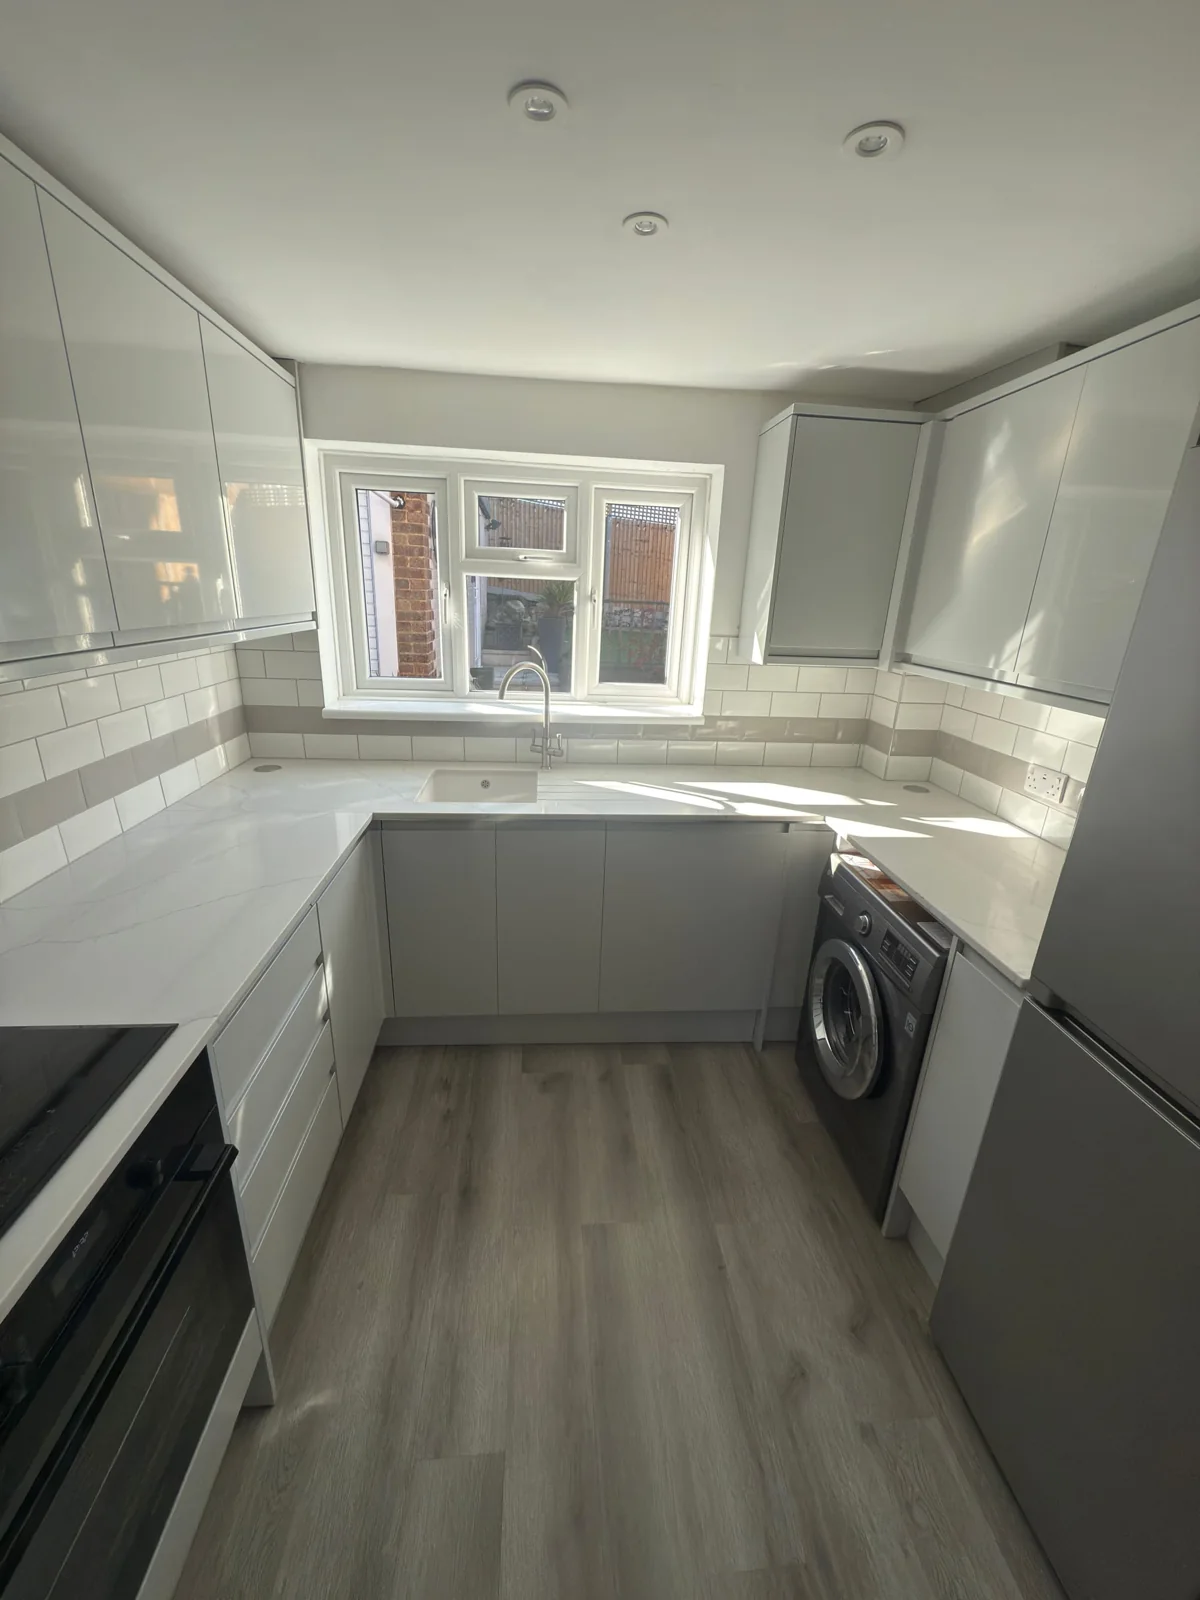
A compact U-shaped kitchen with fitted wall and base units, worktops, a tiled splashback and wood-effect flooring. The photograph also shows the sink beneath the window and recessed ceiling lights.

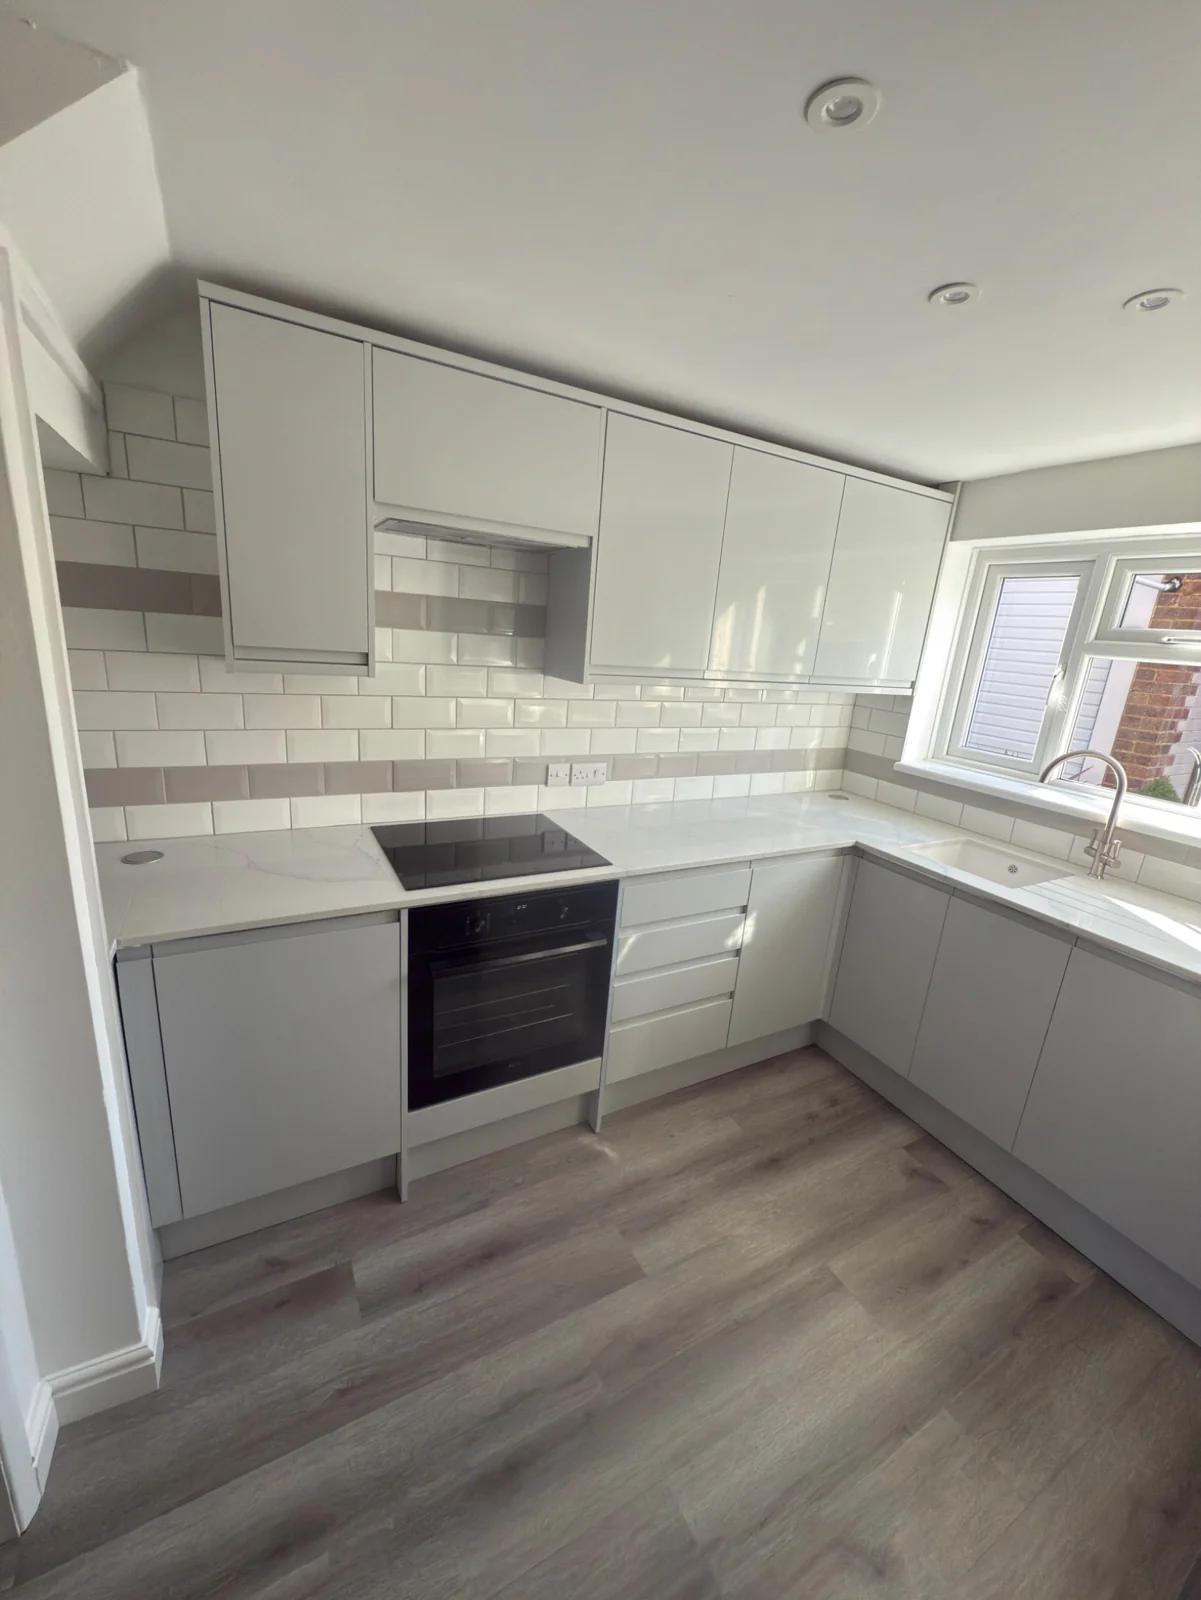
Light grey gloss kitchen units with a built-in oven, hob, tiled splashback and wood-effect flooring.
Gloss units, tiling & flooring

Light grey gloss kitchen units with a built-in oven, hob, tiled splashback and wood-effect flooring.

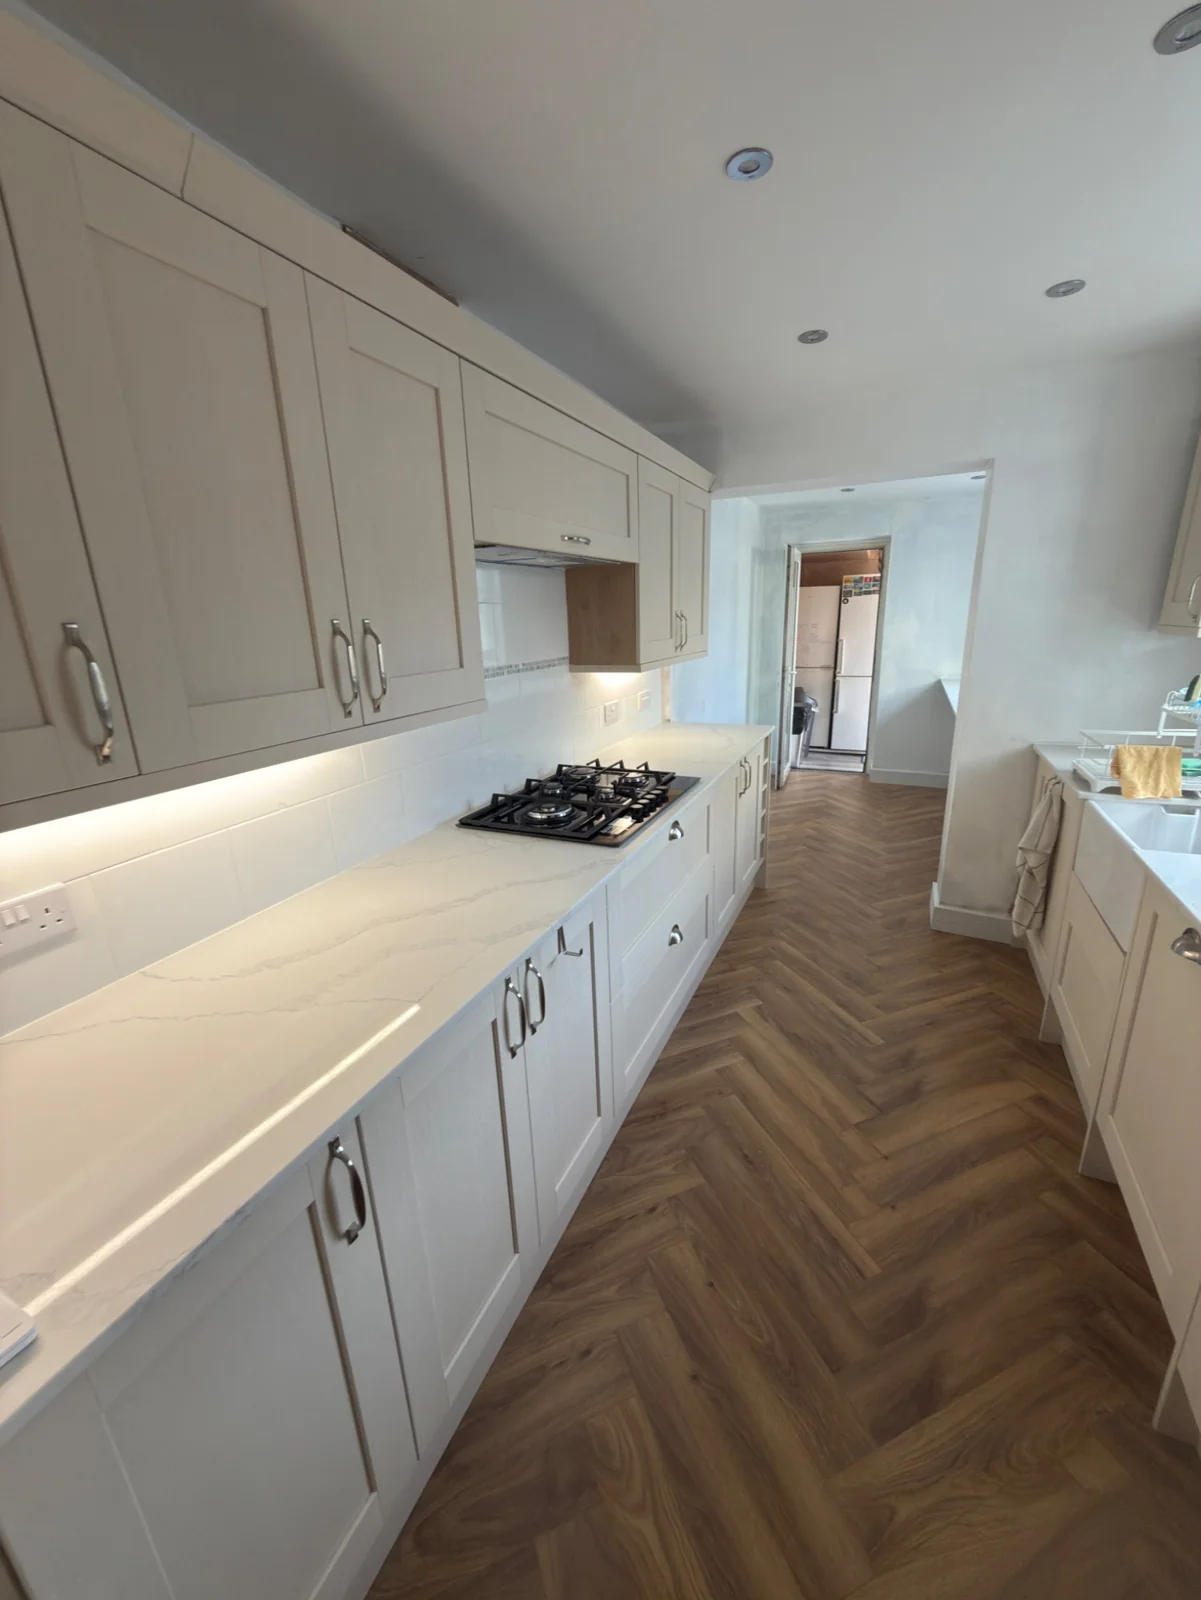
Shaker-style kitchen units with pale worktops, under-cupboard lighting and herringbone-pattern flooring.
Galley kitchen & herringbone flooring

Shaker-style kitchen units with pale worktops, under-cupboard lighting and herringbone-pattern flooring.

Our work · Kitchen alterations

Kitchen pillar removal: opening up the space.

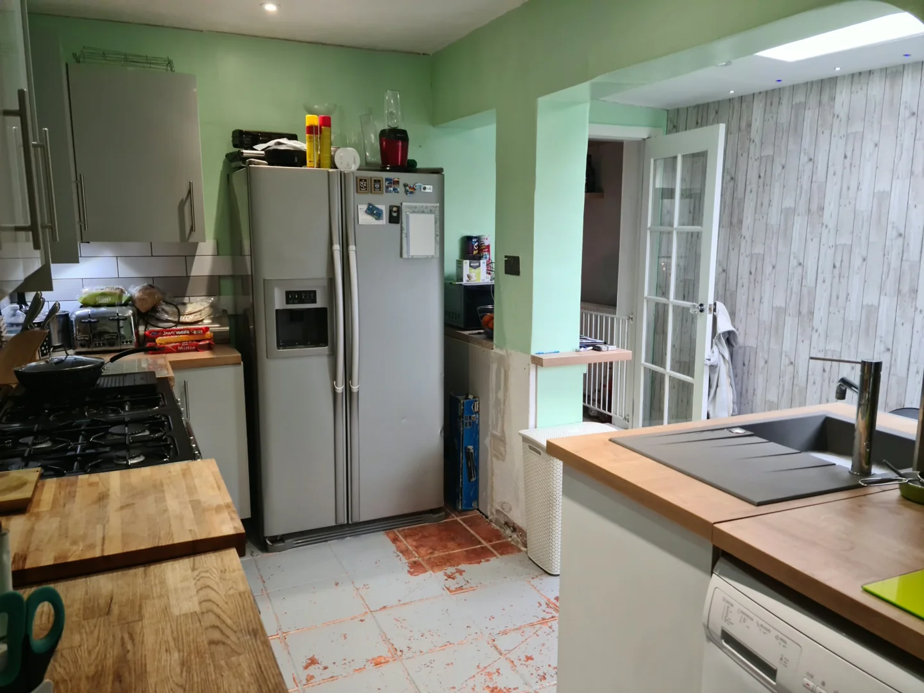
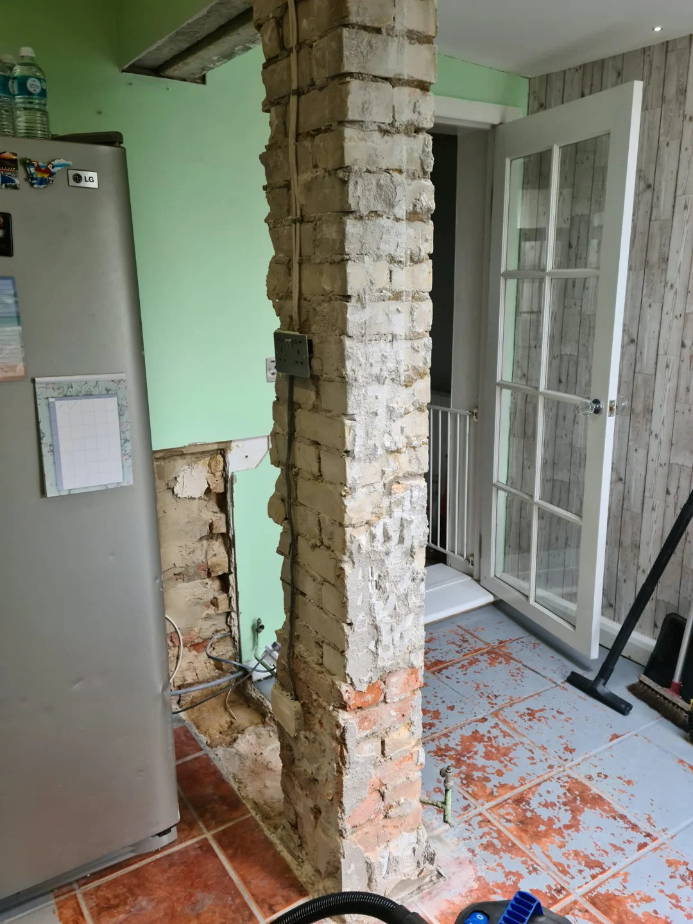
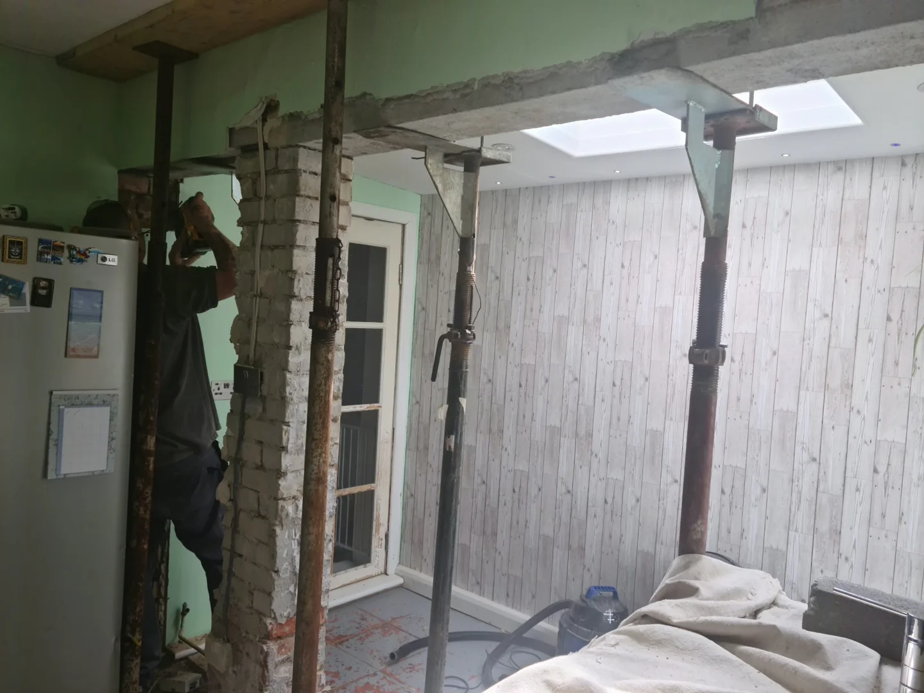
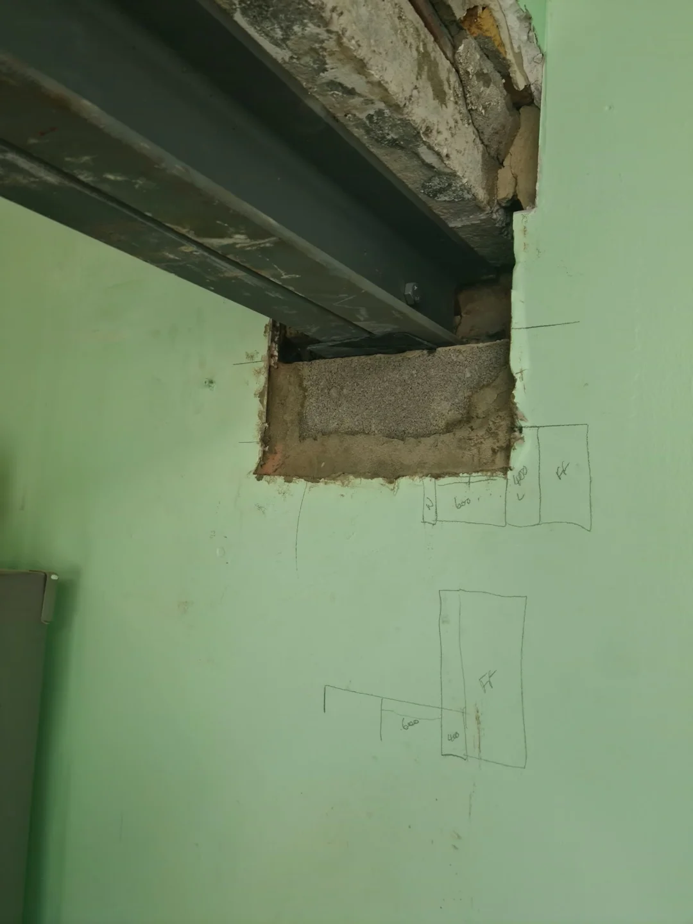
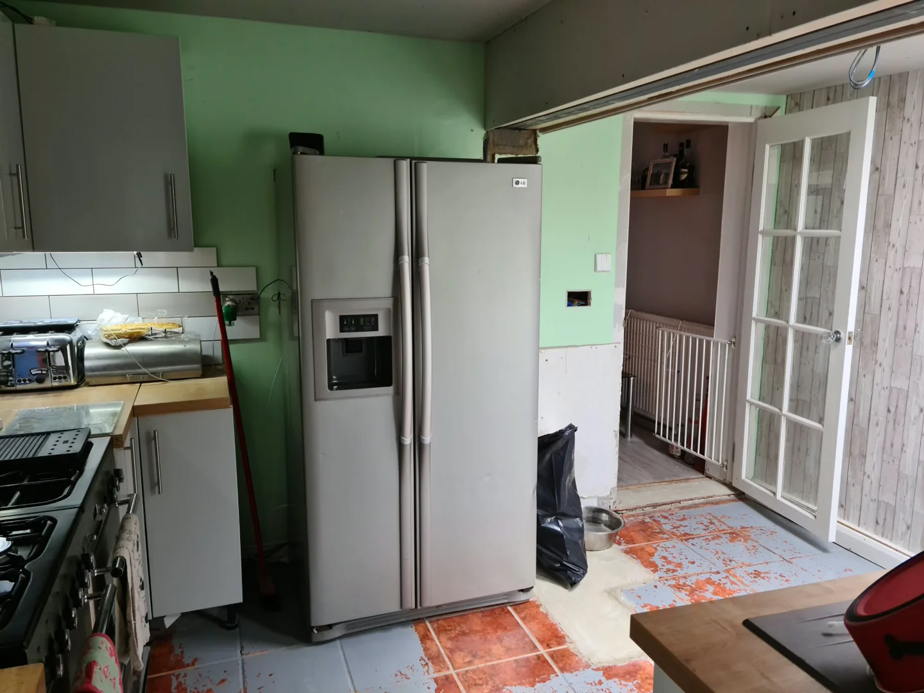
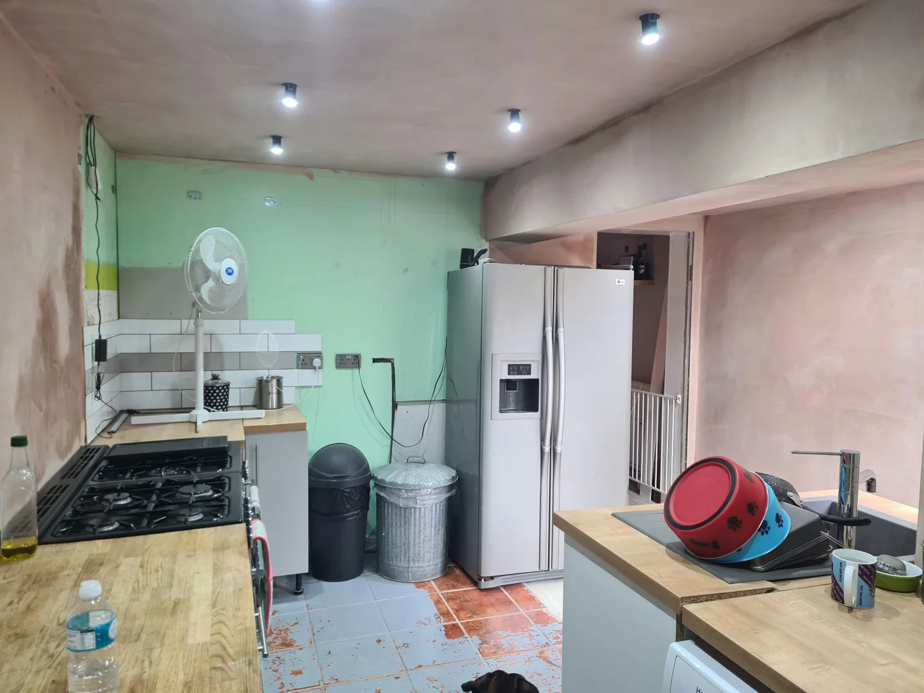
This project follows the removal of a brick pillar beside the fridge to create a wider opening between the kitchen and adjoining space. The photographs show the original layout, exposed brickwork, temporary supports, steelwork and making good after removal. The final view is before decoration and the remaining kitchen finishes.

Before: the original layout

Before: the kitchen with the pillar beside the fridge

During: opening up and steelwork

During: the pillar with its brickwork exposed
During: temporary props around the opening
During: steelwork at the end of the opening

After removal: making good

After removal: the wider opening with making good in progress
After removal: the opening and surrounding surfaces made good, before decoration
Planning your kitchen

From your kitchen plan to an agreed quotation.

01

Send your plans & photos

Include your postcode, room photos, approximate dimensions and any kitchen supplier drawings. Tell us what you have already ordered and what needs removing.

02

Discuss the whole room

Talk through units, worktops, appliances, plumbing, electrics, walls and floors. A visit can establish the condition of the room and the work needed before fitting.

03

Agree the scope & timing

Review what the quotation includes, who supplies each item and the proposed schedule. Agree these details and payment arrangements before work starts.

Useful answers

Before you get started.

Can you fit a kitchen I have already chosen?

Send us the kitchen plan, supplier details and photos of the existing room. We can discuss the fitting requirements and related work before preparing a quotation.

Can the job include electrics and plumbing?

Yes. Discuss appliance connections, socket and lighting positions, plumbing and any floor or wall preparation so those items can be included in the agreed scope.

What information helps with a quotation?

A kitchen layout, room photos, your location and a list of the changes you want are a useful starting point. Let us know which materials or appliances you intend to supply.

Do you fit kitchens in Strood, Rochester and Medway?

Yes. NE Complete is based in the Strood and Rochester area and takes kitchen fitting and renovation enquiries across Medway. Send your postcode with your plans so we can discuss the job and availability.

Can I keep some of my existing kitchen?

Discuss the units, worktops or fittings you want to keep when you send your photos. What can be reused depends on their condition, dimensions and the proposed layout.

How long will my kitchen fitting take?

Timing depends on the kitchen layout, the room's condition and the plumbing, electrical and finishing work needed. We can discuss a schedule once the scope and supply arrangements are established.

Across Medway

Serving Walderslade, Lordswood and all Medway towns.

We welcome kitchen fitting and renovations enquiries from Strood, Rochester, Chatham, Gillingham, Rainham, Walderslade, Lordswood, Wainscott, Cuxton and Hoo. Based in the Strood and Rochester area, we arrange visits around the location and scope of each job.

Send your postcode, photos and a description of the work. We can discuss the requirements, access and availability before agreeing a quotation.

See our service areas →
Request a quotation

Discuss your kitchen with us.

Send your kitchen plans, room photos and postcode. Let us know whether you need fitting only, a complete room renovation or a smaller upgrade.

Garage conversions · Kitchen fitting · Bathroom fitting · All services

CALL OR TEXT07984 991 335EMAILinfo@necomplete.co.uk

Read how we use your enquiry details in our privacy policy.